<-- style PDP --> 22 Kenneth Avenue, Toronto - Semi-Detached for sale for $879,000
  • sold
  • leased

22 Kenneth Avenue

Toronto, Ontario, M6P 1H9 - High Park North

$879,000$000000

  • Neighbourhood

    High Park North

  • Major Intersection

    Dundas W & Bloor

  • Listed Since: 204 day(s)

  • Last update: 196 day(s) ago

Overview

  • Property Type

    Semi-Detached, 3-Storey

  • Bedrooms

    5

  • Bathrooms

    2

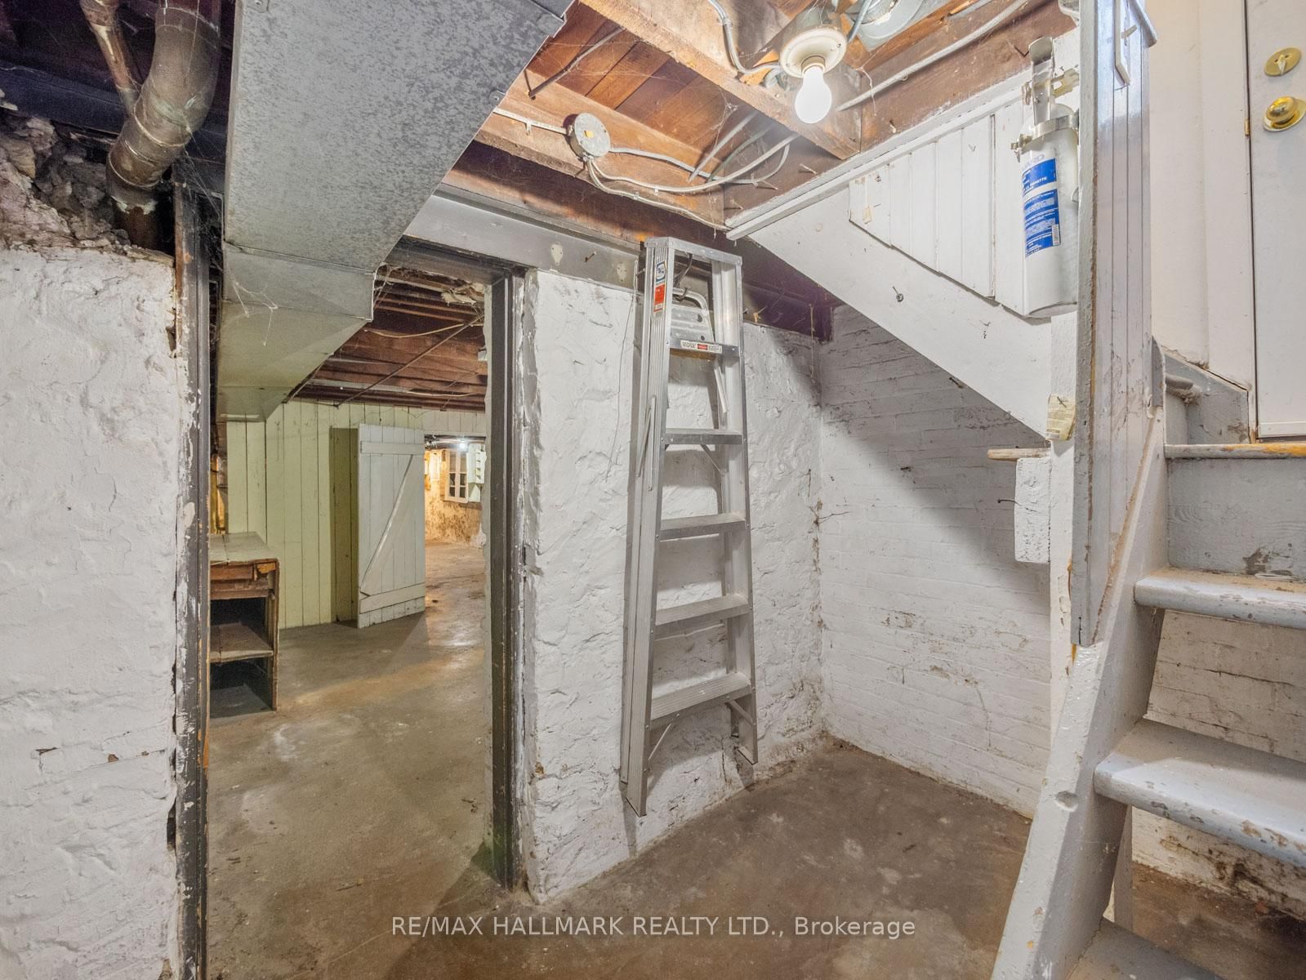
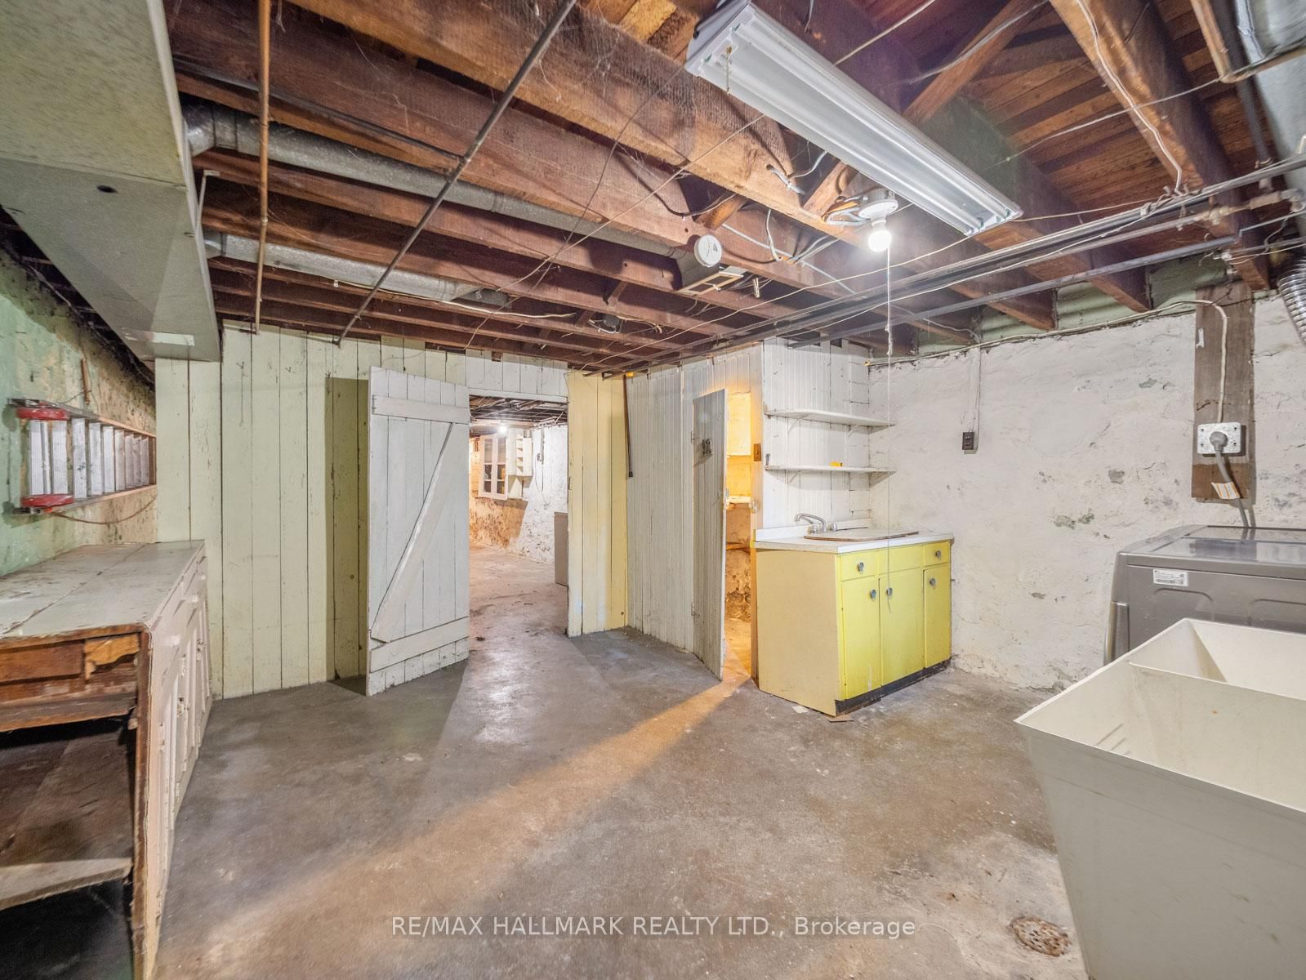
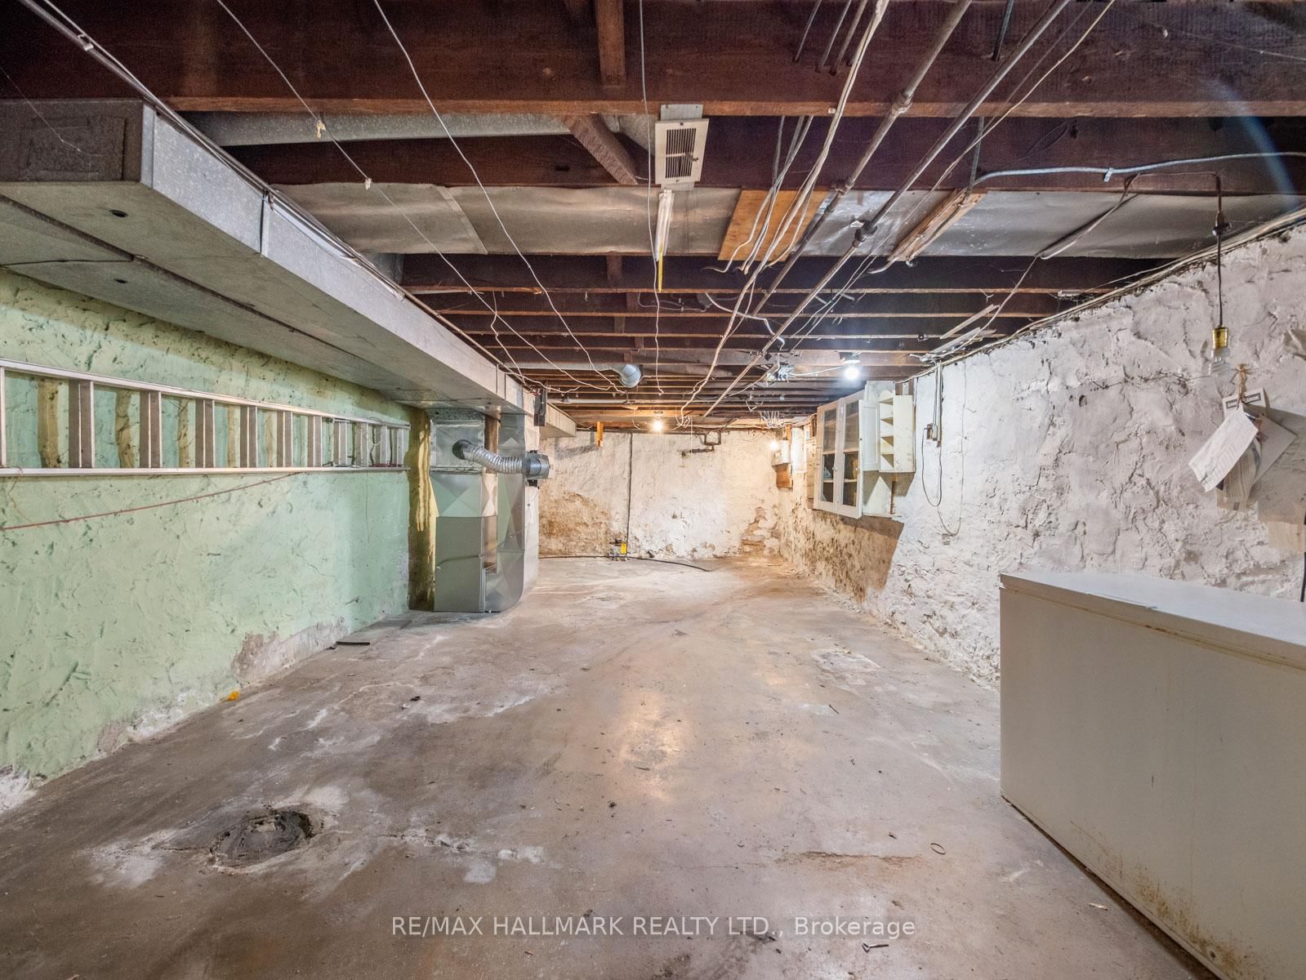
  • Basement

    Unfinished + Sep Entrance

  • Kitchen

    1

  • Total Parking

    2

  • Lot Size

    18.92x111 (Feet)

  • Taxes

    $7,174.36 (2026)

  • Type

    Freehold

Property Description

Property description for 22 Kenneth Avenue, Toronto

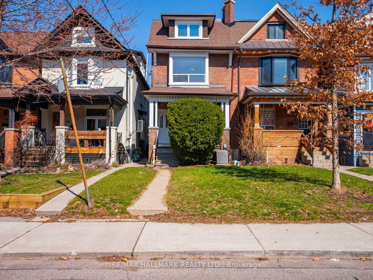
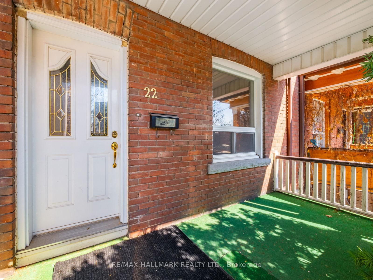
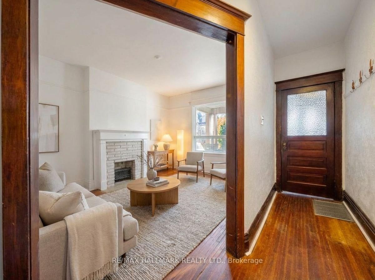
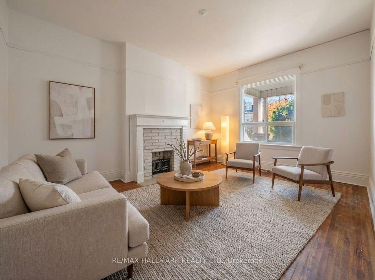
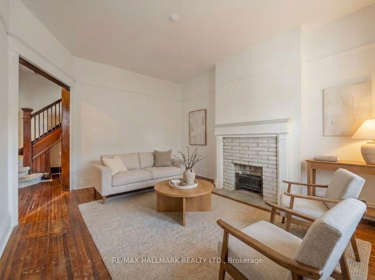
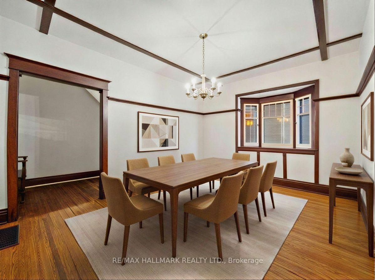
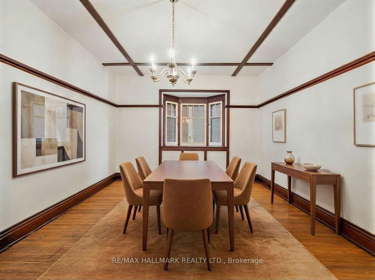
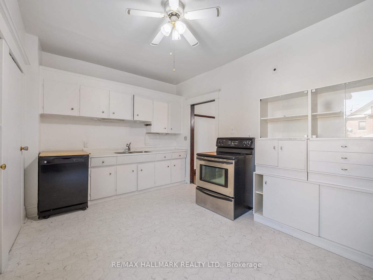
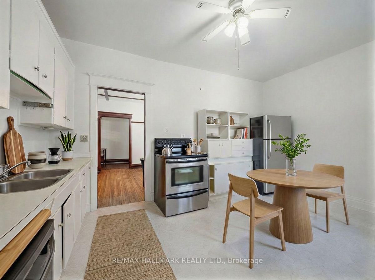
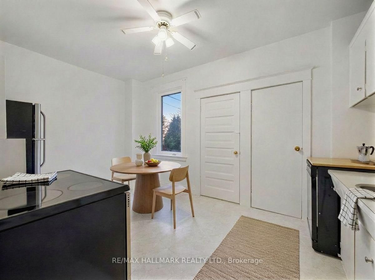
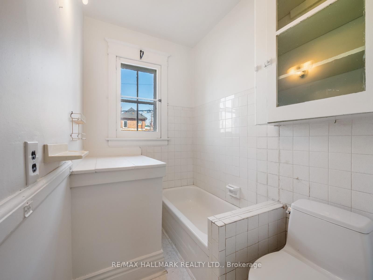
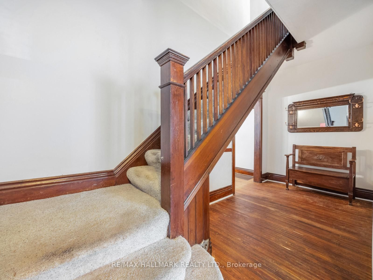
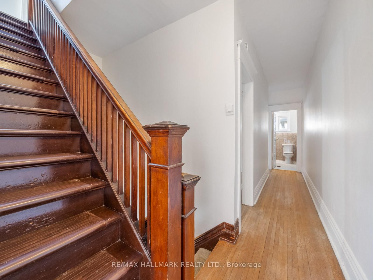
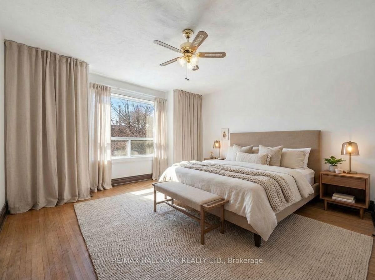
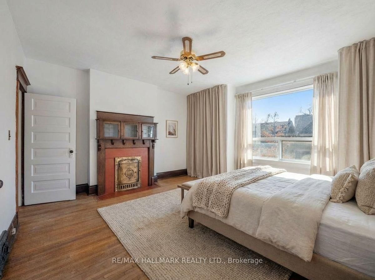
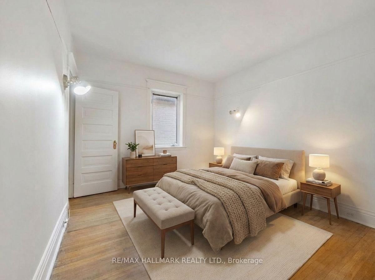
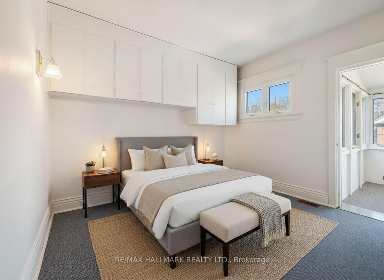
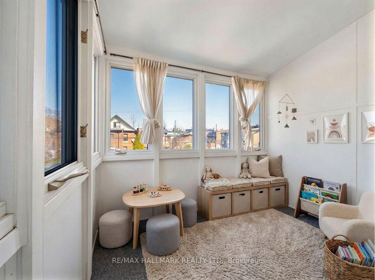
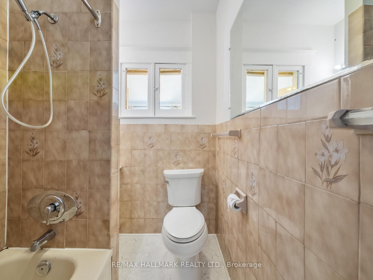
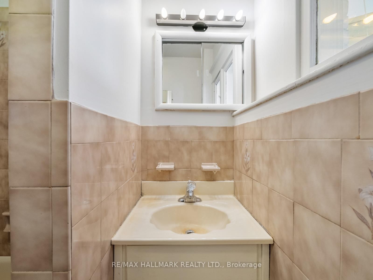
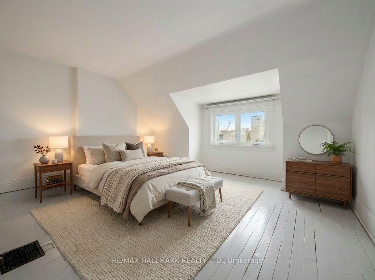
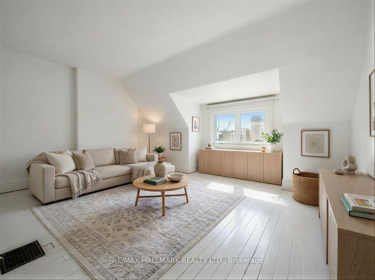
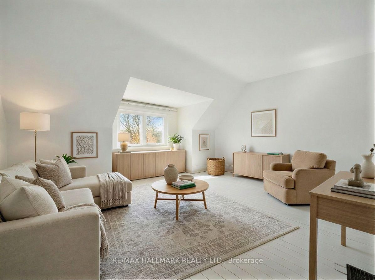
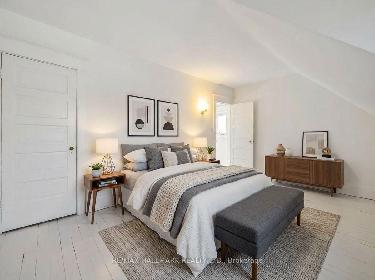
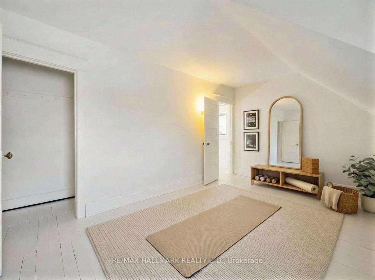
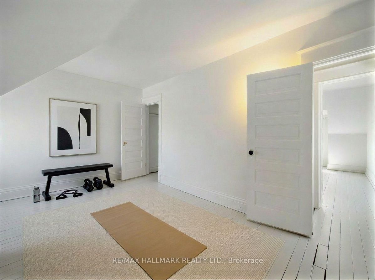
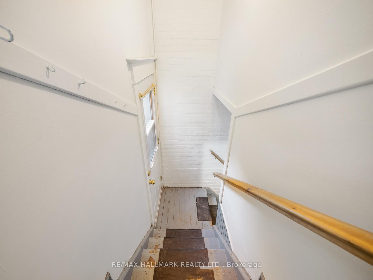
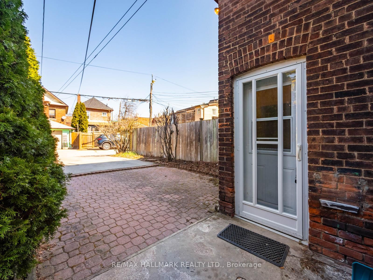
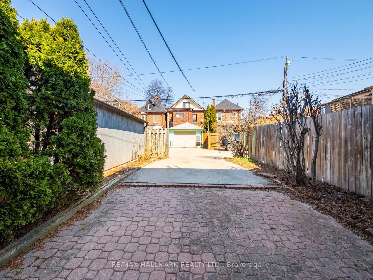
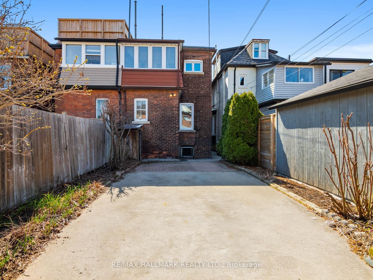
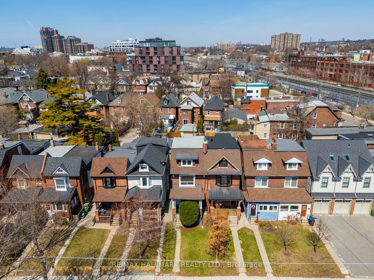
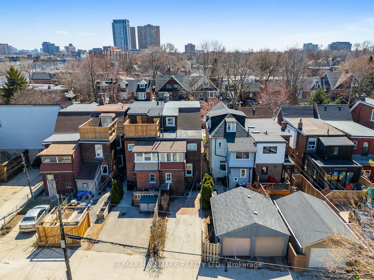
Where High Park, Roncy and The Junction meet - welcome to West Bend! 22 Kenneth Ave is a grand home that offers over 2,000ft of living space (plus the basement) that houses 5 bedrooms, offers spacious living & dining rooms with a large eat-in kitchen, a main floor bathroom, a cute sunroom off the back bedroom, an unspoiled 7ft tall basement and 2 car parking off a rear lane. She's looked after the same family since 1959, has great bones and is looking for the next family to re-imagine her for 2026 living! Perhaps a 3rd floor primary suite that extends overtop the second floor to the rear? Or a rooftop deck like the neighbours have done? A finished basement would be to-die-for and with an existing separate entrance, you could consider creating a legal basement apartment (ask the city)! Feeding Indian Road Cres Jr PS, Annette Street Jr & Sr PS and Humberside Collegiate, and less than a 15 walk to Dundas West Station & the Bloor GO (next stop - Union!), the entire city is at your doorstep! Come on our to our Open Houses Saturday & Sunday from 2-4pm and see if you can picture your family growing up under her roof!

Listed by RE/MAX HALLMARK REALTY LTD.

  • MLS #

    W12995316

  • Sq. Ft

    2000-2500

  • Sq. Ft. Source

    MLS

  • Lot Irregularities

    n/a

  • Year Built

    Available Upon Request

  • Pool

    None

  • Drive

    Lane

  • Garage

    None

  • Total Parking

    2

  • Family Room

    N

  • Den

    N

  • Exterior

    Brick

  • Fireplace

    Y

  • Roof

    Asphalt Shingle, Other

  • Foundation

    Brick

  • Elevator

    n/a

  • Water View

    n/a

  • Laundry Level

    n/a

  • Heat

    Forced Air

  • A/C

    Central Air

  • Water

    Municipal

  • Water Supply

    n/a

  • Sewers

    Sewers

  • Central Vac

    N

  • Kitchen

    4.71 x 3.05 ft Main level

  • Dining

    4.69 x 3.69 ft Main level

    Formal Rm, hardwood floor

  • Living

    4.57 x 3.47 ft Main level

    Formal Rm, hardwood floor

  • 3rd Br

    4.67 x 4.41 ft 2nd level

    hardwood floor, Closet

  • 4th Br

    3.65 x 3.32 ft 2nd level

    hardwood floor, Closet

  • 5th Br

    3.47 x 2.99 ft 2nd level

    Hardwood Floor

  • Sunroom

    2.74 x 2.463 ft 2nd level

  • Primary

    4.67 x 4.52 ft 3rd level

    Closet, Window

  • 2nd Br

    4.67 x 3.94 ft 3rd level

    Closet, Window

Thinking of Selling?

Find Out Your Home’s Value in Today’s Market!

No Email or Signup is required to view your home estimate.

estimate your home value

Contact Manoj Kukreja

Sales Representative,
Century 21 People’s Choice Realty Inc.,
Brokerage
(647) 576 - 2100

Manoj profile avatar

Property History

Property history for 22 Kenneth Avenue, Toronto

This property has been sold 2 times before. Create your free account to explore sold prices, detailed property history, and more insider data.

Sign In / Register

Estimated price

Date
Price
Change
2026-04-14
$975,751
---

Mortgage Calculator

This data is for informational purposes only.

Mortgage Payment per month

Principal Amount

Interest

Total Payable

Amortization

Amortization

Closing Cost Calculator

This data is for informational purposes only.

Closing Cost Total for this property

Total Cash flow for purchasing this property

Down Payment(%)*
Additional information

Provincial Land Transfer Tax

Ontario Land Transfer Tax Rebate

Toronto Land Transfer Tax

Toronto Land Transfer Tax Rebate

PST on CMHC Insurance Premium

Lawyer Fees

$2,825

Government Registration Fee's

$164

Title Insurance

Closing Cost Total

Total Cash flow for purchasing this property

Provincial Land Transfer Tax

Ontario Land Transfer Tax Rebate

Toronto Land Transfer Tax

Toronto Land Transfer Tax Rebate

PST on CMHC Insurance Premium

Lawyer Fees

$2,825

Government Registarion Fee's

$164

Title Insurance

Down Payment(%)*

* A down payment of less than 20% is permitted only for first-time home buyers purchasing their principal residence. The minimum down payment required is 5% for the portion of the purchase price up to $500,000, and 10% for the portion between $500,000 and $1,500,000. For properties priced over $1,500,000, a minimum down payment of 20% is required.

Thinking of Selling?

Find Out Your Home’s Value in Today’s Market!

No Email or Signup is required to view your home estimate.

estimate your home value

Contact Manoj Kukreja

Sales Representative, Century 21 People’s Choice Realty Inc., Brokerage
(647) 576 - 2100

Manoj profile avatar

Recent Sold Listings in High Park North, Toronto

Popular Cities